
A metal building may arrive as carefully labeled steel components, but turning those components into a safe, usable facility requires much more than assembly. Understanding each stage of a metal building project helps owners coordinate designers, manufacturers, contractors, inspectors, and utility providers before expensive misunderstandings occur. The process applies broadly to warehouses, workshops, and commercial facilities, although engineering differs by use and location.
Successful projects establish responsibilities at every handoff, from fabrication approval and site readiness to occupancy documentation. This guide follows the sequence from early feasibility through handover, with practical checkpoints for U.S. projects and appropriate professional oversight.
Define the Building’s Purpose and Requirements
Start by describing what the finished space must do. A vehicle workshop needs different ventilation, floor loading, door clearances, and utility connections from a storage warehouse. During each stage of a metal building project, these early decisions affect everything from the foundation design to the roof insulation and electrical layout. Record the expected users, equipment dimensions, vehicle access, future expansion plans, and target completion date.
Establish the Scope Before Requesting Prices
A concept brief should state dimensions, occupancy, layout, loading needs, and whether conditioned space is included. Ask the design team to flag assumptions that still need confirmation. A preliminary illustration is not permit-ready, and a steel package quote may exclude significant site work.
A useful way to manage each stage of a metal building project is to identify a decision owner. Owners approve scope, engineers handle design, contractors manage methods, and officials determine approvals. Avoid leaving these responsibilities implied.
Check the Site and Planning Restrictions
Before committing to building dimensions, check zoning, property boundaries, setbacks, access, stormwater requirements, and applicable land-use permissions. Arrange surveys and appropriate geotechnical evaluation. Soil conditions, groundwater, previous fill, and nearby structures can change foundation requirements. Early checks reduce later redesign.
Study Access and Drainage Together
Delivery trucks and cranes need sufficient access, stable working areas, and a safe route through the site. Drainage must direct surface water away from foundations and future entrances. For each stage of a metal building project, record who prepares the ground, manages temporary erosion controls, and maintains access during wet weather. These responsibilities can affect the construction sequence.
A Practical Feasibility Gate
Before releasing detailed engineering, confirm the site can accommodate the intended footprint, necessary fire access, delivery route, utilities, and stormwater measures. If the answer is uncertain, resolve the issue through qualified advisers rather than treating it as a field adjustment.
Complete Engineering, Drawings, and Permits
The structural engineer establishes the building’s design loads and load path, considering local requirements for wind, snow, seismic effects, use, and other applicable actions. The design team coordinates frames, openings, bracing, anchorage, and roof and wall systems. In the United States, adopted building codes and referenced standards vary by jurisdiction, so approval depends on the locally applicable edition and the specific building.
For each stage of a metal building project, maintain one controlled set of approved drawings and a clear method for handling revisions. The American Institute of Steel Construction publishes structural steel standards, including ANSI/AISC 360-22 and its Code of Standard Practice, while local officials determine what applies to a particular permit. A supplier’s general certificate does not replace site-specific engineering. AISC+1
Coordinate the Foundation and Steel Package
The foundation designer needs reliable reactions and anchorage information from the metal-building engineer. Late changes to column spacing or overhead doors can affect loads and embedded anchor positions. Before fabrication, review interfaces between the steel supplier, local engineer of record, foundation contractor, and erection contractor. Approve coordinated drawings before site work.
Fabricate and Inspect Structural Components
Approved designs are translated into shop drawings, material orders, cutting, drilling, welding, surface preparation, and protective finishes. Fabrication quality includes traceable materials, correct dimensions, appropriate connections, and inspection records suited to the specified requirements. Lead times depend on complexity, production capacity, and transport.
Owners following each stage of a metal building project should ask who reviews shop drawings, what factory quality checks are performed, and which documents accompany the shipment. Changes after fabrication can require rework or additional engineering. Do not confuse a factory’s marketing claims with independent verification of every component.
Confirm the Supplier’s Deliverables
For an overview of each stage of a metal building project, the Xinguangzheng construction guide describes planning, site preparation, foundations, frame assembly, panel installation, and final inspection. It is a supplier-authored explanation, useful for understanding the sequence but not a substitute for project-specific drawings or local code review. Confirm exactly what is included in any quoted steel package, particularly fasteners, bracing, insulation, gutters, freight, unloading, and erection services. A Step-by-Step Guide
Prepare the Ground and Construct Foundations
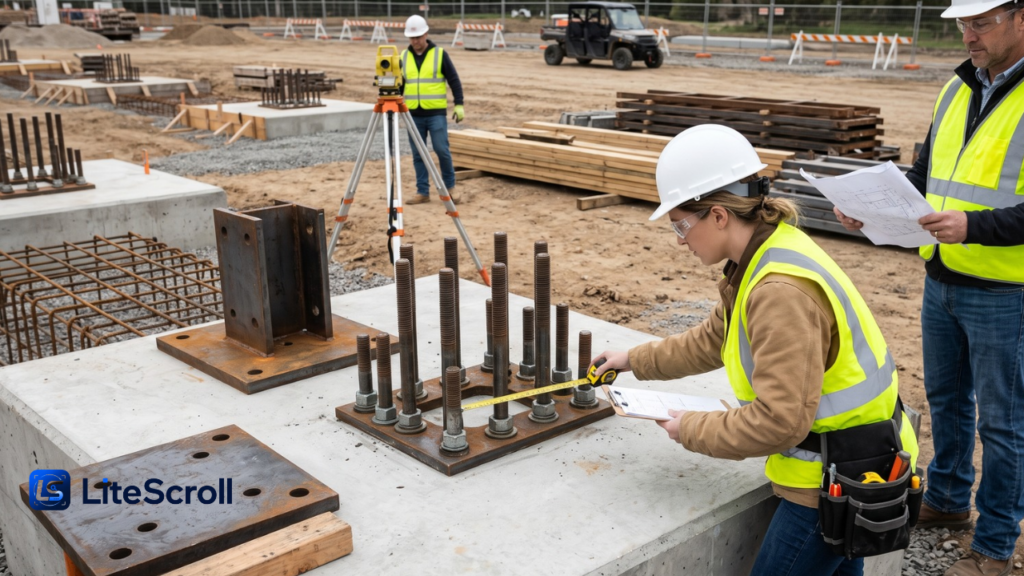
Site work can involve clearing, grading, drainage, utility coordination, excavation, reinforcing, and concrete placement. The appropriate footing or slab arrangement depends on engineered loads and soil findings; there is no universal slab thickness or foundation price percentage suitable for every project. Anchor rod position, elevation, and condition must match approved drawings before steel arrives.
For each stage of a metal building project, verify hold points with the inspection team. Concrete placement records, required test results, and surveyed anchor locations help prevent the erection contractor from inheriting avoidable problems. Finished-looking concrete may still lack erection strength.
Do Not Rush the Erection Release
OSHA’s steel-erection rule requires written notification that supporting concrete has reached at least 75% of its intended minimum compressive strength or adequate strength for erection loads, determined under the specified testing method. It also addresses notice of relevant anchor-bolt repairs or modifications. These requirements matter before the first steel lift, not after a problem occurs. Occupational Safety and Health Administration
Receive, Stage, and Check Deliveries
When fabricated components reach the site, compare shipping lists with the actual pieces and inspect for obvious damage, missing hardware, or identification problems. Protect coatings and organize materials so crews can find the correct members without unsafe handling. Cranes, forklifts, and delivery vehicles need a firm, graded, accessible working area.
At each stage of a metal building project, a simple receipt log prevents uncertainty about who reported shortages and when replacement components were requested. Storage should protect vulnerable materials and preserve the erection sequence; do not stack components in ways that obstruct emergency access or create unstable loads.
Erect the Structural Frame Under a Safe Plan
Steel erection is specialist construction work requiring trained personnel, appropriate lifting arrangements, fall protection, and approved methods. Crews establish the initial stable frame or braced bay, then continue with remaining primary members, secondary framing, and permanent bracing in the engineered sequence. Temporary stability is critical because partially assembled structures do not necessarily behave like the finished building.
Understanding each stage of a metal building project is especially important here: schedule pressure must not override safe connections, bracing, or load restrictions. OSHA’s Subpart R includes specific provisions for systems-engineered metal buildings. A qualified erection contractor should control lifting and connections and use the approved manufacturer and engineering documentation. Occupational Safety and Health Administration
Protect the Load Path Throughout Assembly
Columns, rafters, girts, purlins, and braces perform different functions. Missing temporary support, premature release of a load, or an unauthorized field modification can create serious hazards. Stop and seek engineering direction when members do not fit as detailed. Never cut or relocate structural components simply to make an opening convenient.
Enclose the Roof and Walls
Once the structure is stable and ready for cladding, installers fit approved roof and wall assemblies, insulation or vapor-control components where required, flashings, gutters, and trim. The sequence may differ by building system and weather conditions. Water management deserves attention around penetrations, panel laps, openings, and the foundation perimeter.
During each stage of a metal building project, review manufacturer instructions for fasteners, sealants, thermal movement, and insulation compatibility. A rushed enclosure can lead to leaks, condensation, or poor energy performance that becomes expensive to correct after interior work begins.
Choose the Envelope for the Building’s Use
A heated workshop has different moisture and thermal-control needs from an unconditioned equipment shed. Work with designers on ventilation, condensation control, insulation continuity, and fire-resistance requirements. Do not assume that reflective foil or any single panel product meets all energy-code obligations without a compliant assembly design.
Install Doors, Services, and Interior Fit-Out
After the enclosure is sufficiently advanced, contractors coordinate overhead doors, windows, electrical distribution, lighting, plumbing, heating and cooling, fire protection, and any interior partitions. Some trades will begin earlier where safely sequenced. The exact order should follow approved construction plans and avoid damaging completed structural and envelope work.
For each stage of a metal building project, check clearances for equipment, service access, accessible routes, emergency exits, and future maintenance. Owners should confirm that the final layout still suits the work the building was designed to accommodate. Changes to occupancy or major equipment can trigger additional reviews even late in construction.
Inspect, Commission, and Hand Over
The last phase involves required building inspections, corrective work, equipment testing, commissioning where relevant, and final documentation. Inspectors and design professionals may require records for structural connections, fire systems, energy compliance, and other regulated work. Occupancy is governed by the authority having jurisdiction; a contractor’s declaration that the job is finished does not replace official approval.
Treat each stage of a metal building project as an opportunity to collect evidence instead of scrambling for documents at the end. Assemble approved drawings, revisions, testing records, warranties, equipment manuals, spare-part lists, and maintenance instructions into a usable handover package.
Create a Closeout Checklist
- Resolve outstanding inspection findings and document agreed corrections.
- Confirm drainage, doors, roof penetrations, and safety systems function as intended.
- Collect final approvals, as-built information, warranties, and supplier contacts.
- Record maintenance tasks for coatings, gutters, fasteners, and building services.
- Assign responsibility for future inspections and keep records accessible.
Control Budget and Schedule Across the Whole Job
Cost control depends on interfaces as much as materials. A steel quote might omit excavation, concrete, transport, cranes, utility connections, permits, and interior fit-out. Compare bids against a common scope and ask which party owns each exclusion. On each stage of a metal building project, document changes in price, time, design, and responsibility before authorizing work.
Track Dependencies, Not Just Dates
A fabrication milestone may depend on approved drawings; erection depends on ready foundations and safe access; occupancy depends on final inspections. Build a schedule around these dependencies and allow reasonable time for permit review and weather disruption. An ambitious target date is not a substitute for evidence that prerequisites have been met.
Frequently Asked Questions
What should happen before ordering a steel building kit?
Define the intended use, confirm site constraints, commission required design and geotechnical work, and understand permitting. Planning each stage of a metal building project early helps prevent ordering structural components that do not match the approved site or foundation design.
Can site preparation and fabrication happen at the same time?
Some activities can overlap after coordinated approvals, but foundation reactions, anchor plans, and design revisions must remain consistent. During each stage of a metal building project, assign responsibility for checking that parallel work uses the same controlled documents.
Who decides when the steel frame can be erected?
The controlling contractor and qualified erection team must meet applicable safety and documentation requirements. In the United States, OSHA provides specific pre-erection conditions. A safe release depends on verified foundation readiness, not merely the calendar.
How long does construction usually take?
There is no reliable duration for every building. Permitting, soil conditions, structural complexity, fabrication, shipping, weather, and interior systems all influence timing. Assess each stage of a metal building project individually before combining realistic durations into one schedule.
Is a prefabricated steel building automatically code compliant?
No. Engineering, adopted local codes, site loads, foundations, fire requirements, energy performance, accessibility, and occupancy all matter. Each building must be evaluated for its intended use and jurisdiction, even when the supplier offers standardized components.
What documents should an owner receive at completion?
Request approved and as-built records as applicable, inspection approvals, testing results, warranties, equipment manuals, and maintenance guidance. Reviewing each stage of a metal building project against a document register makes final handover easier to verify.
Conclusion
A successful metal building is the result of coordinated decisions, not simply fast frame installation. Understanding each stage of a metal building project helps owners align site studies, engineering, fabrication, construction safety, and final approvals. Give every handoff a responsible party and keep the approved documents current. That discipline supports a safer build and a facility that performs as intended long after handover.