
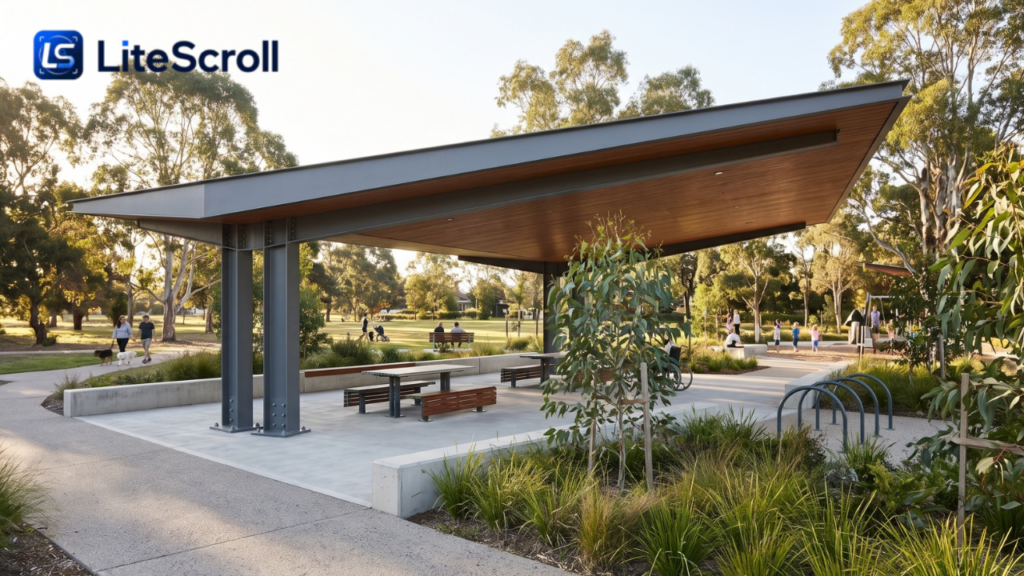
A good public park invites people to stay, not simply pass through. Visitors need places to rest, share meals, supervise children and take a break from strong sunlight or passing showers. Choosing outdoor shelters is therefore a planning decision about comfort, access, safety and long-term maintenance, rather than just selecting an attractive roof from a catalogue.
Australia’s conditions make that choice especially important. A coastal reserve can face salt exposure and wind, while an inland playground may need reliable shade during very hot afternoons. This guide explains how councils, schools, landscape architects and community organisations can specify outdoor shelters that fit their users, local climate and installation requirements.
Understand the Purpose Before Choosing a Design
Start by observing who uses the site and when. A picnic area needs space for tables and gathering, while a busier sporting venue may require open sightlines and standing room. For outdoor shelters in a public precinct, the right size depends on activities beneath the roof, the surrounding circulation routes and the times of day people need protection.
Record existing trees, pathways, accessible parking, underground utilities, drainage and any nearby play equipment. Photograph the site in the morning and afternoon. A shade structure placed where nobody naturally stops may remain empty, even if it looks appealing in architectural drawings.
Map the Sun and Actual Occupancy
Sun angles change throughout the day and across seasons. A narrow roof that shades a seat at noon might leave it exposed later in the afternoon. Queensland Health recommends considering air temperature, humidity, airflow and heat radiated by nearby surfaces when planning public shade. Site-specific assessment is more dependable than assuming that larger outdoor shelters always make every position underneath comfortable. Queensland Health
Select a Roof Form That Fits the Space
Permanent shade structures can use different arrangements of posts and roof geometry. Each choice affects the usable footprint, the view through the site and the way rainwater is managed. When comparing outdoor shelters, look first at the space beneath the roof and where posts will stand, not only the dimensions of the roof itself.
Four-Post and Two-Post Configurations
A four-post design may suit a defined picnic setting, especially where columns can sit outside the main gathering area. Two-post arrangements may keep parts of the perimeter more open, depending on their structural design. Ask for dimensioned plans showing actual clearances rather than relying on a photograph to judge capacity.
Cantilever Designs and Clear Floor Space
Cantilever arrangements place support differently and can reduce obstructions within a desired seating area. They also require appropriately engineered foundations and structural connections. For outdoor shelters near accessible tables or busy walkways, investigate the column layout and usable clear span as carefully as the roof’s visual style.
Think Beyond the Roof Outline
Draw the proposed tables, wheelchair circulation areas, bins and adjacent paths onto the same plan. Check whether seating can be reached without navigating around posts. A roof’s square metres tell only part of the story; usable shaded space at the times people visit matters more.
Combine Built Shade With Trees Where Practical
Trees can make a public area feel welcoming and provide environmental benefits beyond a constructed roof. However, new planting takes time to mature, and established trees need suitable root space and maintenance. Cancer Council NSW recommends combining natural and built shade in many settings rather than treating them as competing choices. Cancer Council NSW
Well-positioned outdoor shelters can protect a playground gathering area while nearby trees shade longer walking routes. Keep sightlines clear for supervising children, and choose planting that suits the local soil and climate. Avoid locating permanent footings where they will damage established roots or interfere with necessary underground services.
Shade Does Not Replace Other Sun Protection
ARPANSA explains that shade effectiveness varies with roof size, position, sun angle and the amount of sky visible to the person underneath. Scattered ultraviolet radiation can still reach shaded areas. Even well-designed outdoor shelters should be accompanied by broader sun-safe practices, including appropriate clothing, sunscreen and attention to UV conditions. ARPANSA
Specify Materials for Australian Weather
A coastal council has different corrosion concerns from a regional school, and a heavily used town square may need more frequent cleaning than a quiet reserve. Materials should be selected for the actual exposure and maintenance capacity. The best outdoor shelters are not necessarily those with the heaviest structure or most elaborate finish; they are the ones engineered and detailed for their location.
Frames, Coatings and Fasteners
Aluminium and protected steel are common options, with performance depending on alloy, coatings, fabrication and installation. Ask for documentation on material grades, protective treatments, compatible fasteners and repair procedures. Salt exposure, scratches and contact between dissimilar metals can affect service life, so avoid assuming that a phrase such as “weather resistant” is a complete specification.
Roofing, Rainfall and Heat
Roof materials and profiles influence drainage, noise during rain, reflected heat and the sense of enclosure. Consider gutters or downpipes where required, and direct runoff away from accessible paths and foundations. Before ordering outdoor shelters, ask how the proposed roof deals with local rainfall and whether any translucent elements create unwanted glare or heat beneath the structure.
Engineer for Wind, Foundations and Approvals
A permanent public structure must be suitable for its site, not merely for a generic Australian address. Wind region, terrain, surrounding buildings, ground conditions and the structure’s importance can influence engineering. Where applicable, a qualified designer should address the National Construction Code and relevant structural standards, including AS/NZS 1170.2 for wind actions.
For outdoor shelters in cyclone-prone areas, request site-appropriate engineering certification rather than assuming every model has the same rating. Discuss footings, anchor bolts, corrosion protection and drainage before finalising the budget. Cancer Council NSW also notes that permanent shade structures usually require council approval. The precise approval pathway depends on the jurisdiction and proposed works. Building and Plumbing Commission+1
Understand the Installation Method
Surface mounting uses base plates and anchors on an appropriately designed concrete base. Other approaches place or conceal posts within engineered footings. Each has implications for excavation, slab construction, repair access and the finished landscape. Do not approve a foundation detail without the relevant engineer’s documentation and site information.
Make the Area Welcoming to Everyone
Accessible design begins at the route into the shaded space. Check firm, stable paths, suitable gradients, clear circulation space and connections to nearby facilities. Columns, furniture and downpipes should not force people with mobility devices into planting beds or vehicle routes. Outdoor shelters serve their communities better when access is designed into the first sketch rather than added after construction.
Australia’s Premises Standards contain access provisions for certain public shelters within their scope, while other public-realm obligations and local standards can also apply. Ask a qualified access professional to assess the relevant site and classification. A shelter advertised as accessible does not guarantee that the installed paths, tables and surrounding layout meet every requirement. Buildings) Standards 2010
Plan Seating for Different Abilities
Where tables are provided, allow suitable spaces for wheelchair users alongside companion seating. Consider benches with backs and armrests, visibility for people supervising children, and safe movement around furniture. Position bins and drinking facilities so they can be used without blocking the main route through the site.
Review Supplier Options With Specific Questions
Supplier catalogues are most useful when they can be compared with a written site brief. Buyers researching outdoor shelters can explore GX Outdoors’ range, including cantilever, skillion and more traditional roof configurations. Its product information describes custom sizes and different mounting methods, with engineering options that vary by model and location. Confirm current specifications and suitability directly instead of treating catalogue descriptions as blanket certification for every site. GX Outdoors
When selecting outdoor shelters, ask each supplier for dimensioned drawings, structural information, finish options, installation instructions, lead times, maintenance guidance and written warranty terms. GX Outdoors describes surface, sub-surface and in-ground mounting approaches; the appropriate choice still depends on engineering and the proposed ground conditions. A strong quote should make these responsibilities clear. GX Outdoors
Check What the Quotation Excludes
A shelter price may not include excavation, footings, slab work, freight, unloading, assembly, drainage or final inspections. Compare the total installed scope, not only the supply price. Ask who coordinates contractors, checks measurements and resolves discrepancies between drawings and the finished site.
Budget for Maintenance, Not Just Construction
Public facilities experience weather, accidental impacts, litter and ordinary wear. Establish an inspection and cleaning plan before handover. For outdoor shelters, routine checks may include loose fixings, damaged roof sheets, blocked drainage, coating deterioration and nearby tree growth. The actual frequency should reflect supplier instructions, site exposure and risk assessment.
Consider whether replacement parts can be obtained without dismantling the whole structure. Review warranty exclusions, including any requirements for approved installation and maintenance. A slightly more expensive product may offer better value when repairs are straightforward, but that claim needs an evidence-based life-cycle comparison. GX Outdoors
Include Sustainability in the Whole-Life Assessment
Look beyond vague environmental labels. Useful questions involve material sourcing, transport distance, repairability, durability and end-of-life treatment. Design choices that minimise unnecessary replacement can support responsible procurement, but no material should be declared universally sustainable without considering its full application.
A Practical Procurement Checklist
Before signing off outdoor shelters for a park, school or public square, bring the landscape designer, project manager, engineer, access adviser and maintenance team together. Walk through the final drawings and verify the assumptions behind the proposed structure.
- Document users, activities, shade needs and likely peak-use times.
- Check seasonal sun patterns, existing trees and surrounding heat sources.
- Verify access paths, sightlines, furniture layouts and usable clearances.
- Confirm wind engineering, foundations, drainage and local approvals.
- Record finishes, component specifications, warranty terms and maintenance tasks.
- Clarify delivery, installation, inspections and final handover documents.
These checks help make outdoor shelters dependable parts of the public landscape instead of isolated purchases that are difficult to operate or maintain.
Frequently Asked Questions
What is the best structure for a public picnic area?
There is no single best design. Choose a layout that accommodates tables, accessible circulation, suitable shade at busy times and safe foundations. For outdoor shelters at picnic sites, consider whether roof posts obstruct seating or paths and whether there is enough room for adjacent bins and gathering space.
Do permanent shade structures need council approval?
Often, yes, but requirements depend on the state, local authority, site and work involved. Check the proposed outdoor shelters with the relevant council and building professional before ordering or excavation, particularly where engineering, public access or heritage constraints are involved.
Can a roofed structure provide complete UV protection?
No. Shade reduces exposure but does not remove reflected or scattered ultraviolet radiation. The position, roof area and surrounding surfaces affect coverage. Outdoor shelters should be part of broader sun protection planning rather than a substitute for personal protective measures.
Which materials are appropriate near the coast?
Consider suitable corrosion-resistant alloys or coatings, compatible fasteners, inspection access and a realistic cleaning schedule. Ask for evidence that the specified outdoor shelters are suitable for the site’s salt exposure; do not infer coastal durability from appearance alone.
How should schools approach playground shade?
Schools should combine safe access and supervision with shade that works during actual play times. Relevant education authority requirements, playground standards, engineering and specialist advice may apply. Outdoor shelters must be positioned so supports and roof edges do not create avoidable hazards. School Buildings Victoria
How can a council compare competing quotes?
Issue the same brief to every supplier and compare complete installed scope, engineering, finishes, delivery, warranty and long-term maintenance. For outdoor shelters, a lower catalogue price is only meaningful when essential foundations, approvals and installation responsibilities are included on comparable terms.
Conclusion
A successful shade project begins with people, place and a clear understanding of how the space is used. Well-chosen outdoor shelters can support comfortable public gathering areas when they are appropriately located, engineered, accessible and maintained. Compare suppliers against documented site requirements, not promotional images alone. That discipline helps Australian communities invest in useful infrastructure that continues serving visitors over time.